
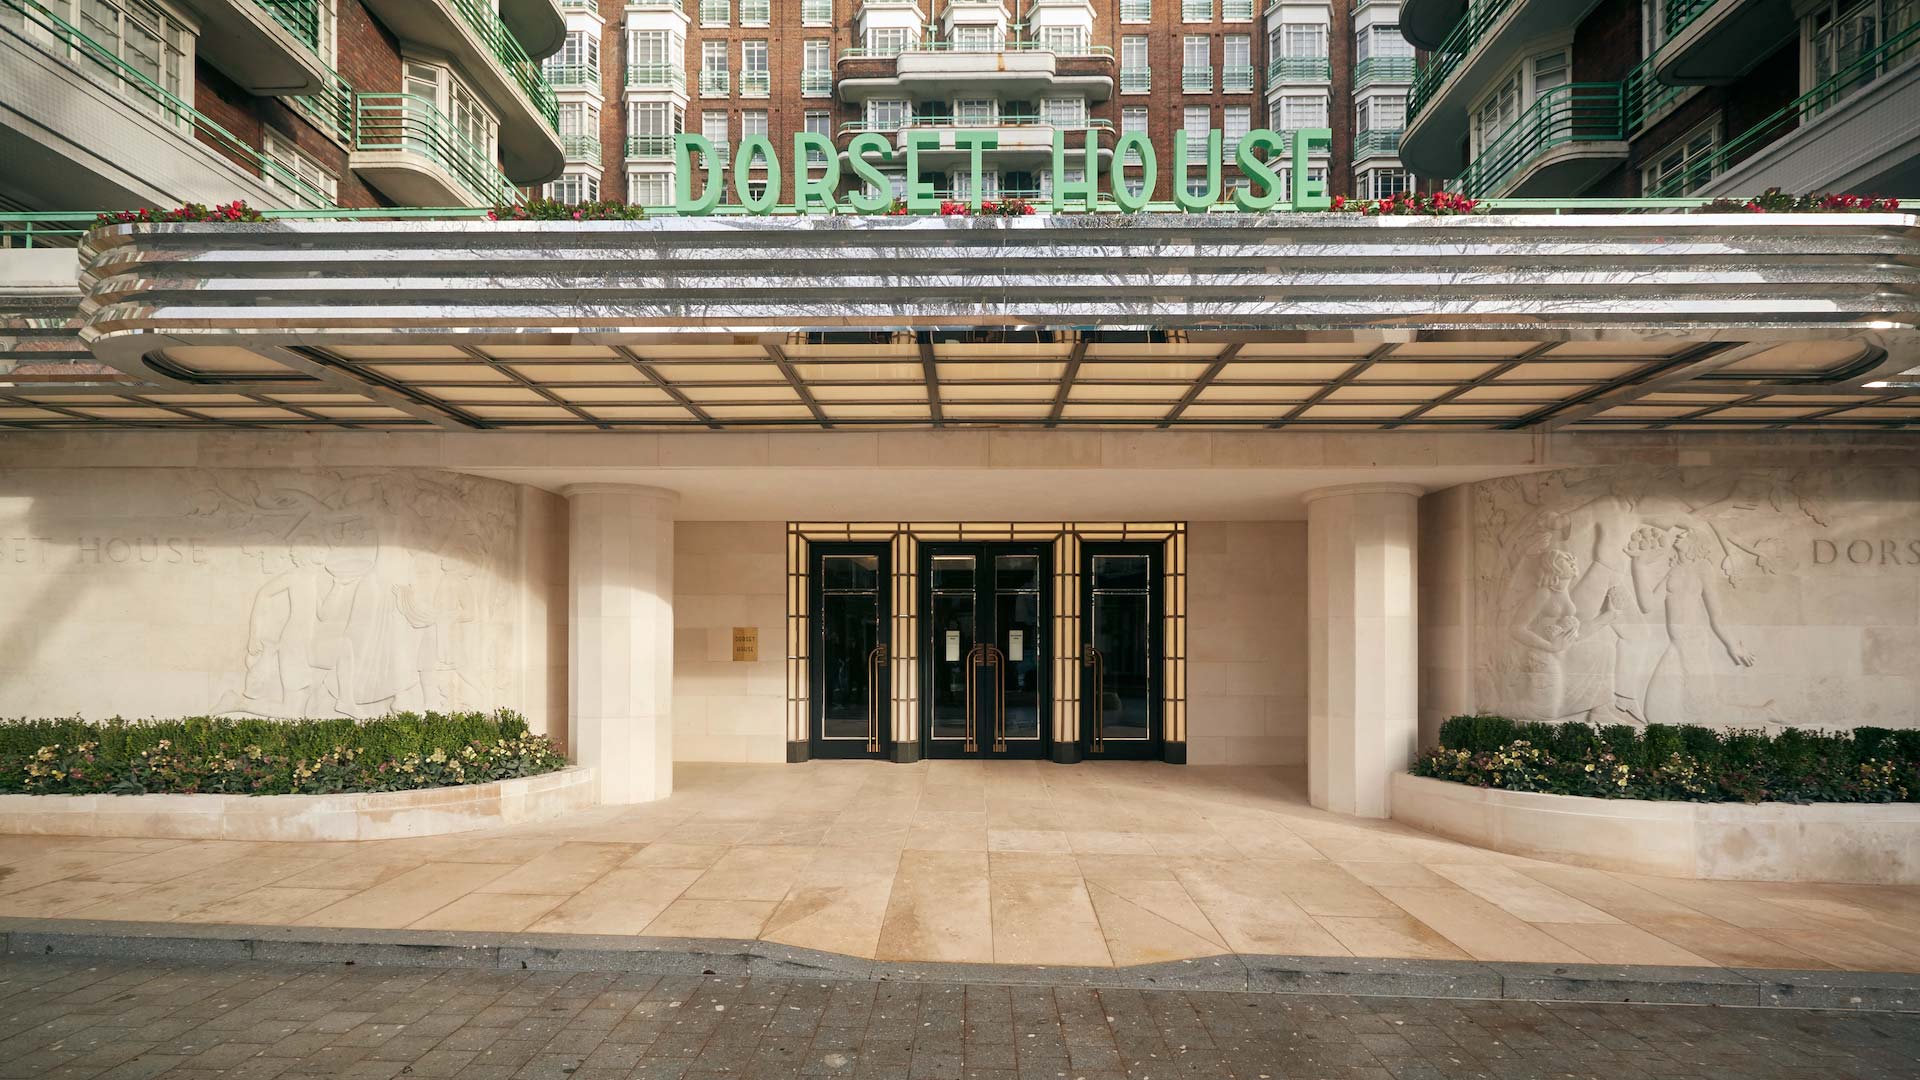
Dorset House is an iconic Art Deco residential block built between 1934 & 1935. Designed by the architectural firm T.P. Bennett & Son, with interiors by noted modernist Joseph Emberton, it remains one of the finest examples of interwar urban modernism in London. It occupies a full city block bounded by Gloucester Place, Marylebone Road, Melcombe Street, and Glentworth Street.
History
Commissioned by property developer Claude Leigh, Dorset House was intended as a bold statement of luxury and modern living. The ten-storey steel-framed building now houses 200 flats arranged around a central courtyard. The design incorporates horizontal stonework banding and distinctive Art Deco features such as Crittall windows, sweeping curved balconies with Juliette balconies and other ironwork painted in distinctive mint-green offering a vintage Art Deco elegance. The building’s symmetrical façade and stepped upper storeys reflect the clean, geometric lines typical of the Moderne movement.
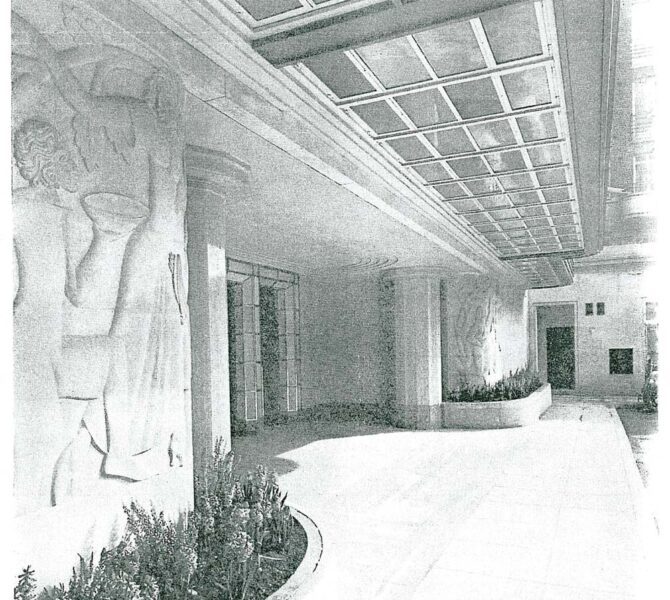
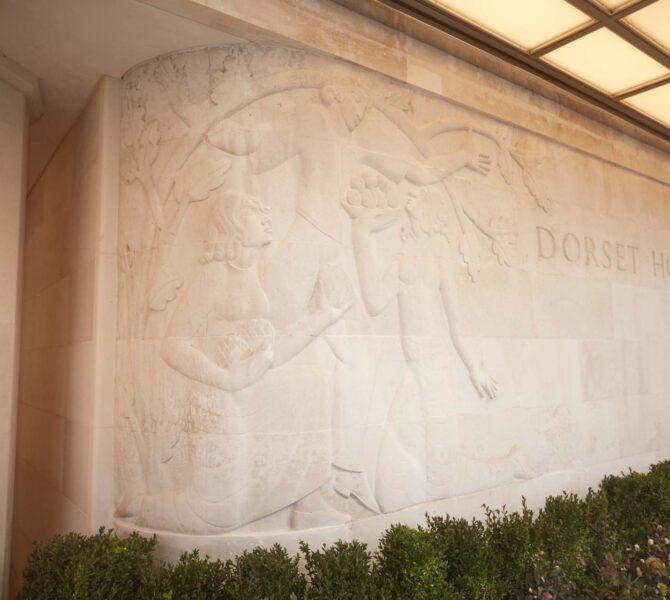
A standout feature of Dorset House is the series of sculptural reliefs under the main entrance canopy, created by renowned artist Eric Gill. These striking works add artistic distinction to an already refined architectural design.
In 1998, Dorset House was granted Grade II listed status, acknowledging its architectural and historical importance. Its significance extends beyond its physical structure. From 1942 to 1947, acclaimed filmmakers Michael Powell and Emeric Pressburger had their offices here, during which they produced several of their most influential works, including The Life and Death of Colonel Blimp and A Matter of Life and Death. A blue plaque was unveiled on the building in 2014 to commemorate their contribution to British cinema. Participants included Martin Scorsese and Stephen Fry.
Restoration
Since taking over the management of the block in 2000, Parkgate Aspen has been gradually repairing and restoring the nonagenarian building to include replacement of communal pipework, rewiring of mains services, lift replacements and the full refurbishment of the entrance, canopy and ground floor reception foyer. Refurbishment of the upper floors and replacement of all front doors to fire compliance was commenced in 2025.
With external repairs and window replacements planned between 2026-2028 Dorset House will soon be fully restored to its former prominence as a key visual landmark within the Marylebone Conservation Area—an enduring symbol of London’s 1930s architectural innovation and cultural history.